
Catalyst Crushing Strength Tester (CrushSense series)
They are widely used in the chemical, pharmaceutical, anf petroleum industries for determining the crushing strength of rigid materials such as catalysts, alumina, molecular sieves, fertilizers, activated carbon, and adsorbents.
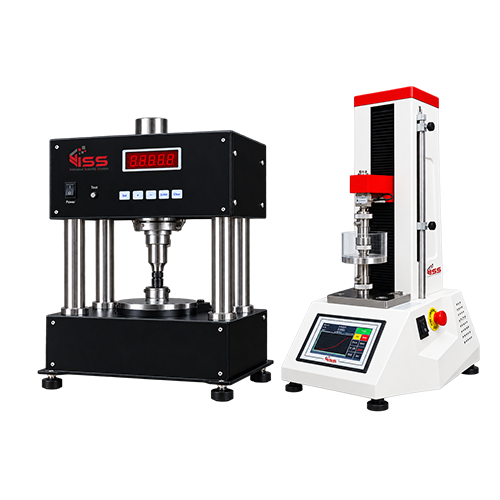
FEATURES
- Highly accurate and easy to operate
- Displaying and storing the breaking force value of each sample
- User friendly & easy to clean
SPECIFICATION
|
Model |
CrushSense 500 |
| Standard Test Method | ASTM D6175 & ASTM D4179 |
| Maximum Force Value Load | 500 N |
| Loading Speed | 10 N/s |
| Maximum Sample Height | 1-25 mm |
| Relative Error | ±0.5 % |
| Display Resolution | 0.1 N |
| Maximum Data Storage | 2,000 individual samples |
| Printer Width | 58 mm |
| Measure Length Range | 0-0.15 cm |
| Measure Length Accuracy | 1 % |
| Operating Modes | 0- Calibration Mode, 1- Crushing Force Test, 2- Radial Crushing Force Test for Strip Samples (requires a length measuring instrument), 3- Axial Crushing Force Test for Cylindrical Samples (requires a length measuring instrument), 4- Compaction Test |
| Outlier Handling | Outlier handling can be configured, providing three removal methods: 0 – No removal; 1 – Remove one maximum and one minimum value; 2 – Remove two maximum and two minimum values. |
| Low Strength Value Setting | Allows setting a lower limit for acceptable performance (low strength value), automatically calculating the proportion of low strength. |
| Calculation Functions and Display Settings | This function can calculate the mean strength, standard deviation, coefficient of variation, and percentage of low strength. Two display modes are available to suit different needs: 1—Display all (raw data and calculation results); 2—Display only the calculation results. |
| Overall Dimensions and Weight | 340 mm * 220 mm * 480 mm (length * width * height) · Net weight: 28 Kg |
| Working Power Supply | 220 V ±10% 50 HZ |
| Complete Machine Power Consumption | ≤200 W |
|
Model |
CrushSense 5000 |
| Maximum Load | 50N/100N/200N/500N/1000N/2000N/5000N |
| Unit Selection | N, KN, KgF, MPa (selectable as needed) |
| Test Mode | Breakpoint Ratio/Force Achieved/Deformation Achieved |
| Control Method | Built-in Touchscreen Control/PC Software Control |
| Output Method | Built-in High-Speed, Thermal Printer/PC Export to WORD/EXECL/PDF Files |
| Display Interface | LCD Touchscreen displays test process curves, force values, displacement, deformation, and real-time speed in both Chinese and English. Force Resolution: 0.001N (decimal places adjustable) |
| Force Resolution | 0.001N (decimal places adjustable) |
| Force Measurement Accuracy | Within ±0.5% of the indicated value |
| Displacement Measurement Accuracy | Within ±0.5% of the indicated value |
| Deformation Measurement Accuracy | Within ±0.5% of the indicated value |
| Test Speed | 1-500mm/min |
| Maximum Stroke | 200mm² |
| Control System | Servo Control System |
| Overload Protection | 1.5 times the full load range |
| Net Weight | 28kg |
| Power Supply | AC 220V 50Hz Power: 200W |